
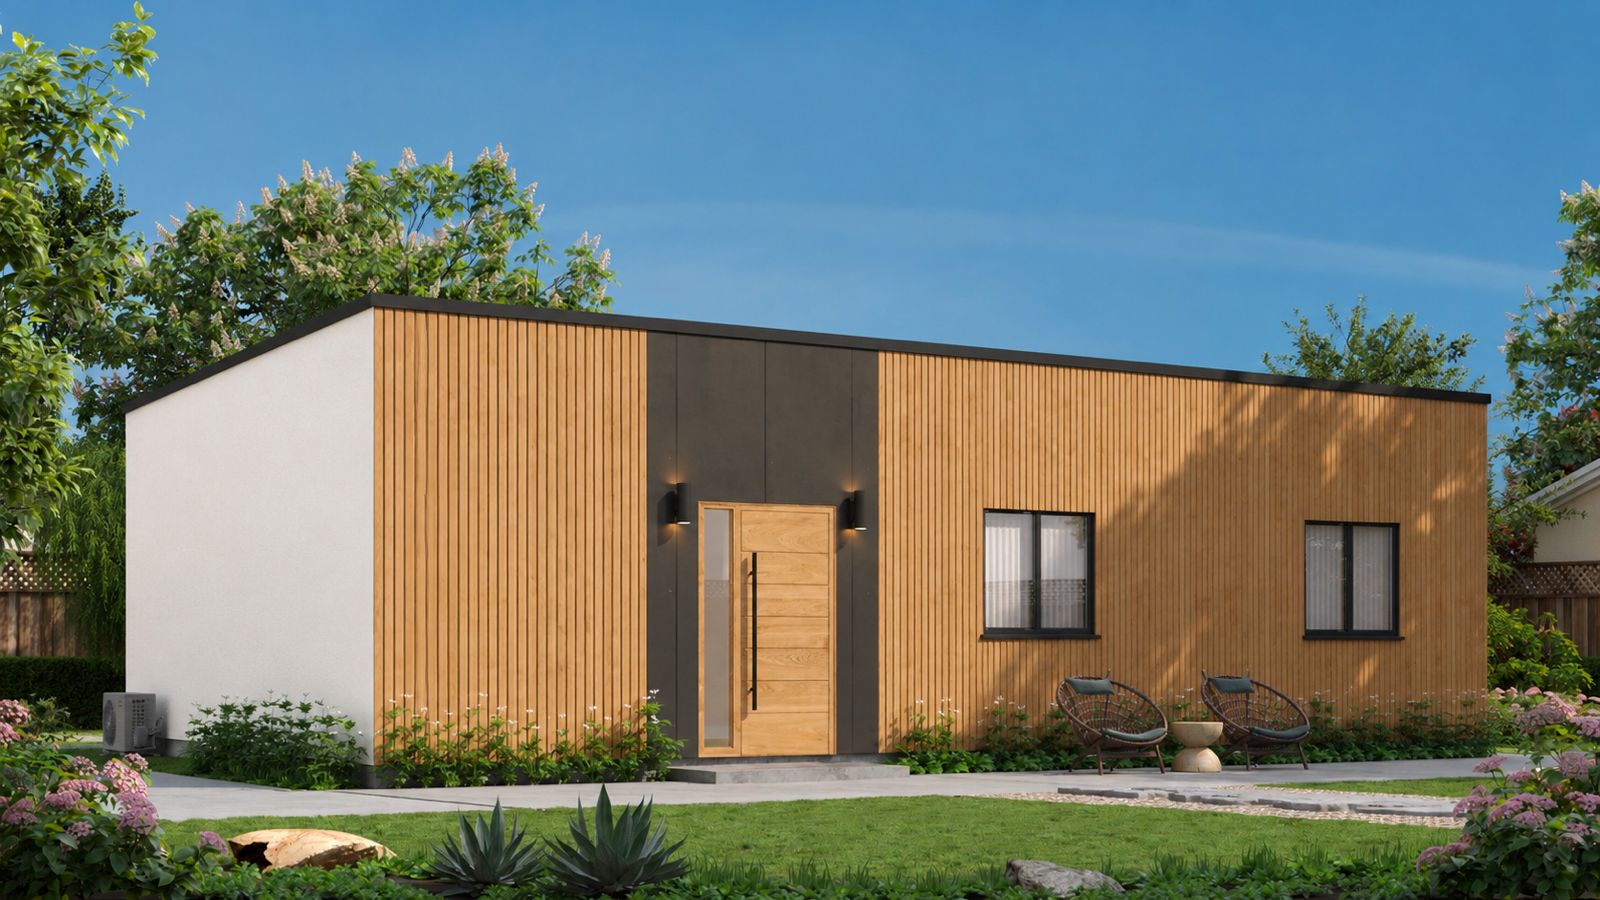
- 960sqft
- Living space
- 2BR
- Bedrooms
- 30days
- On site build
Features
Every detail, considered.
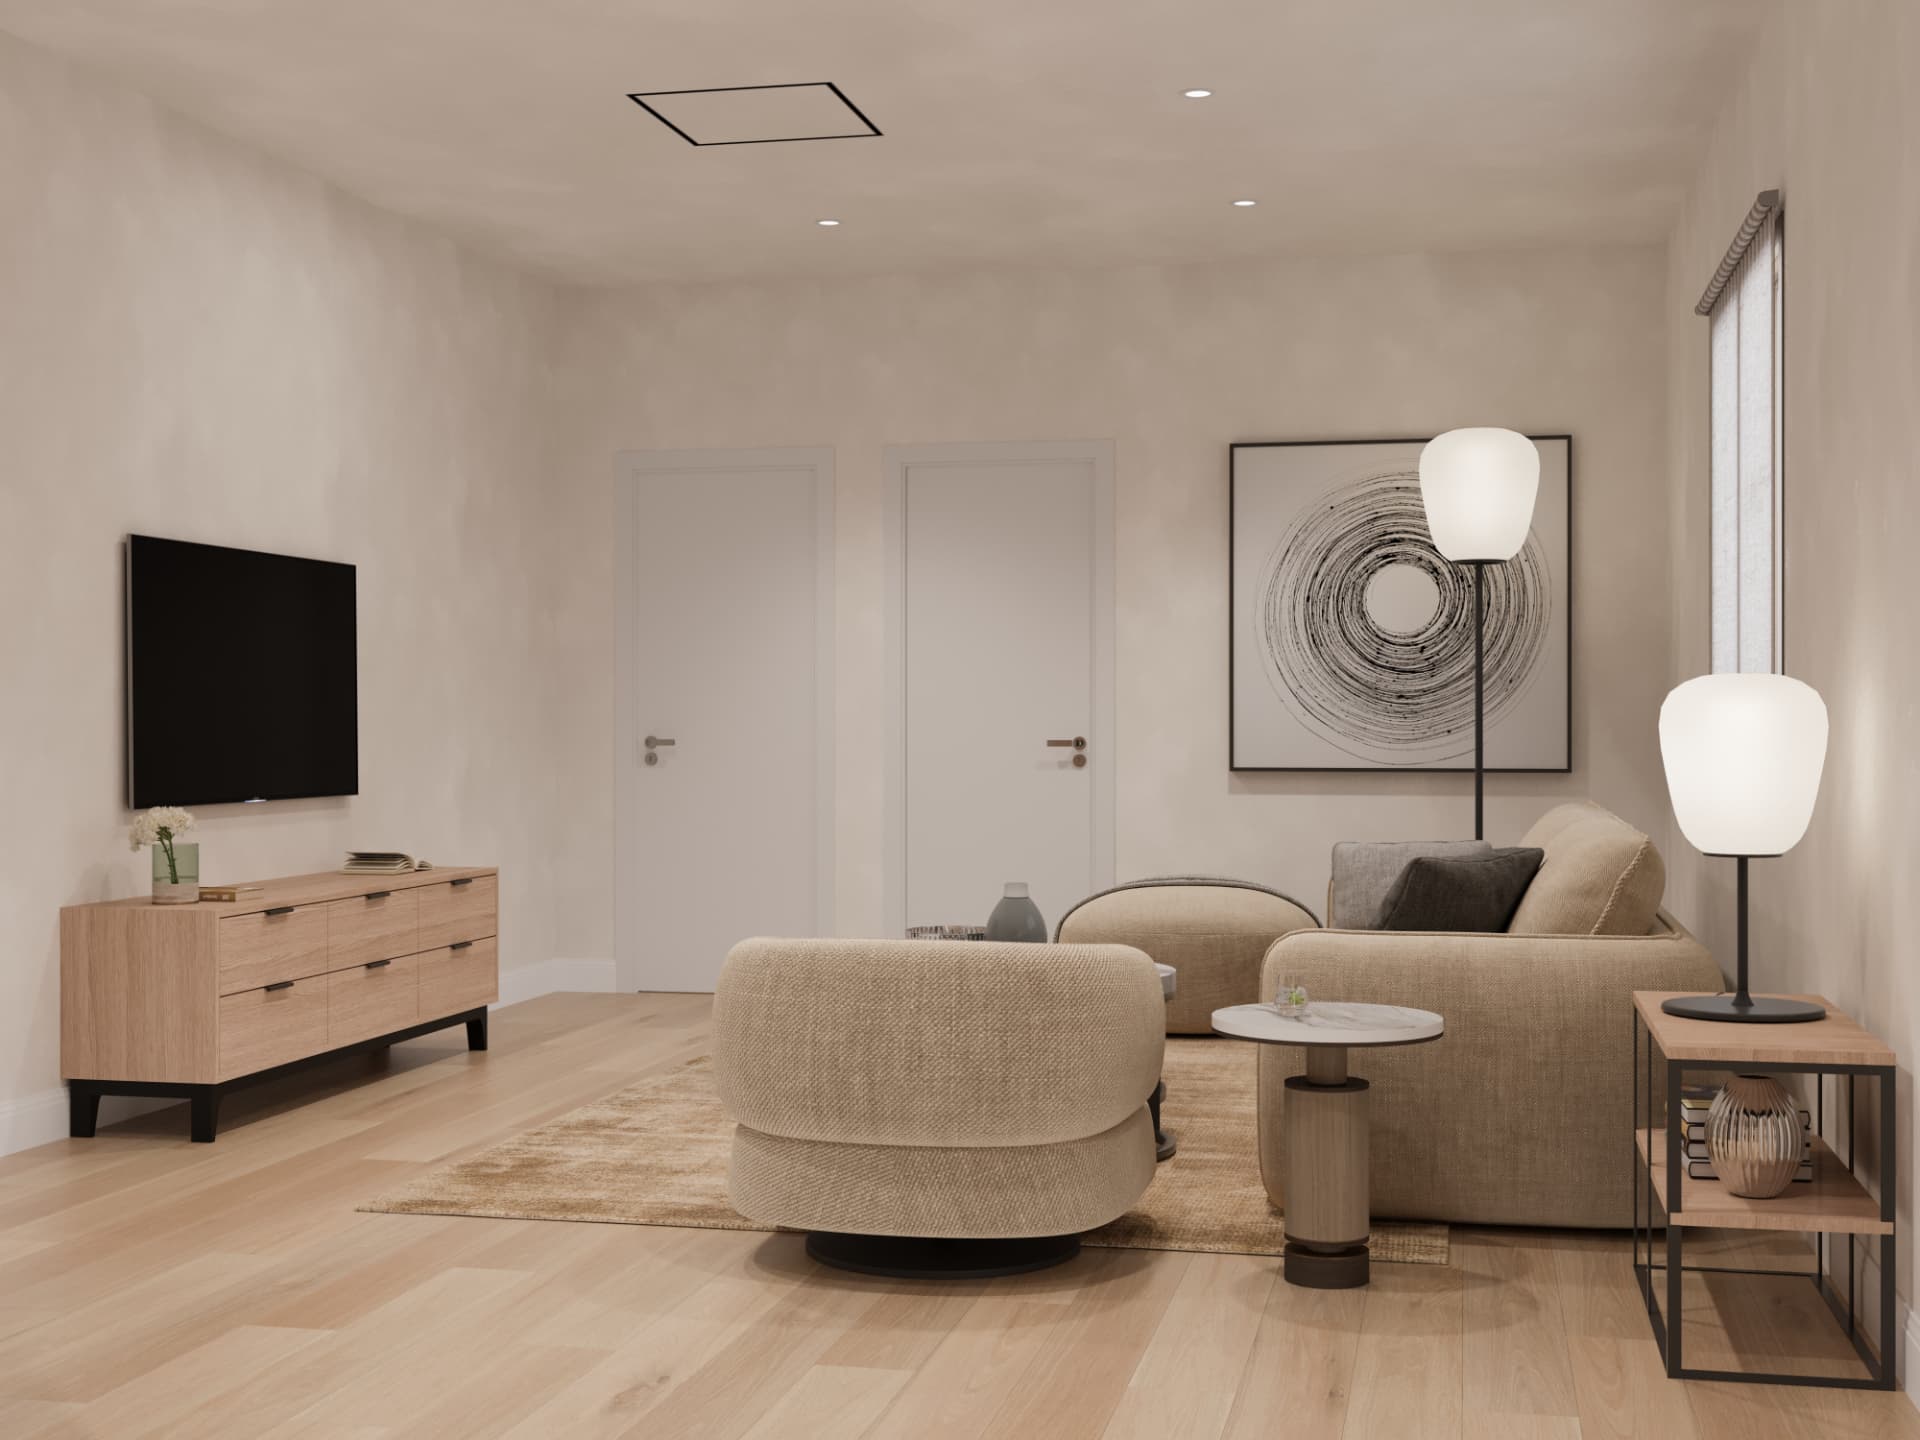
LIVING ROOM
Open living, room to gather.
A full lounge with warm oak floors, a low media wall and light from the end window.
Floor plan
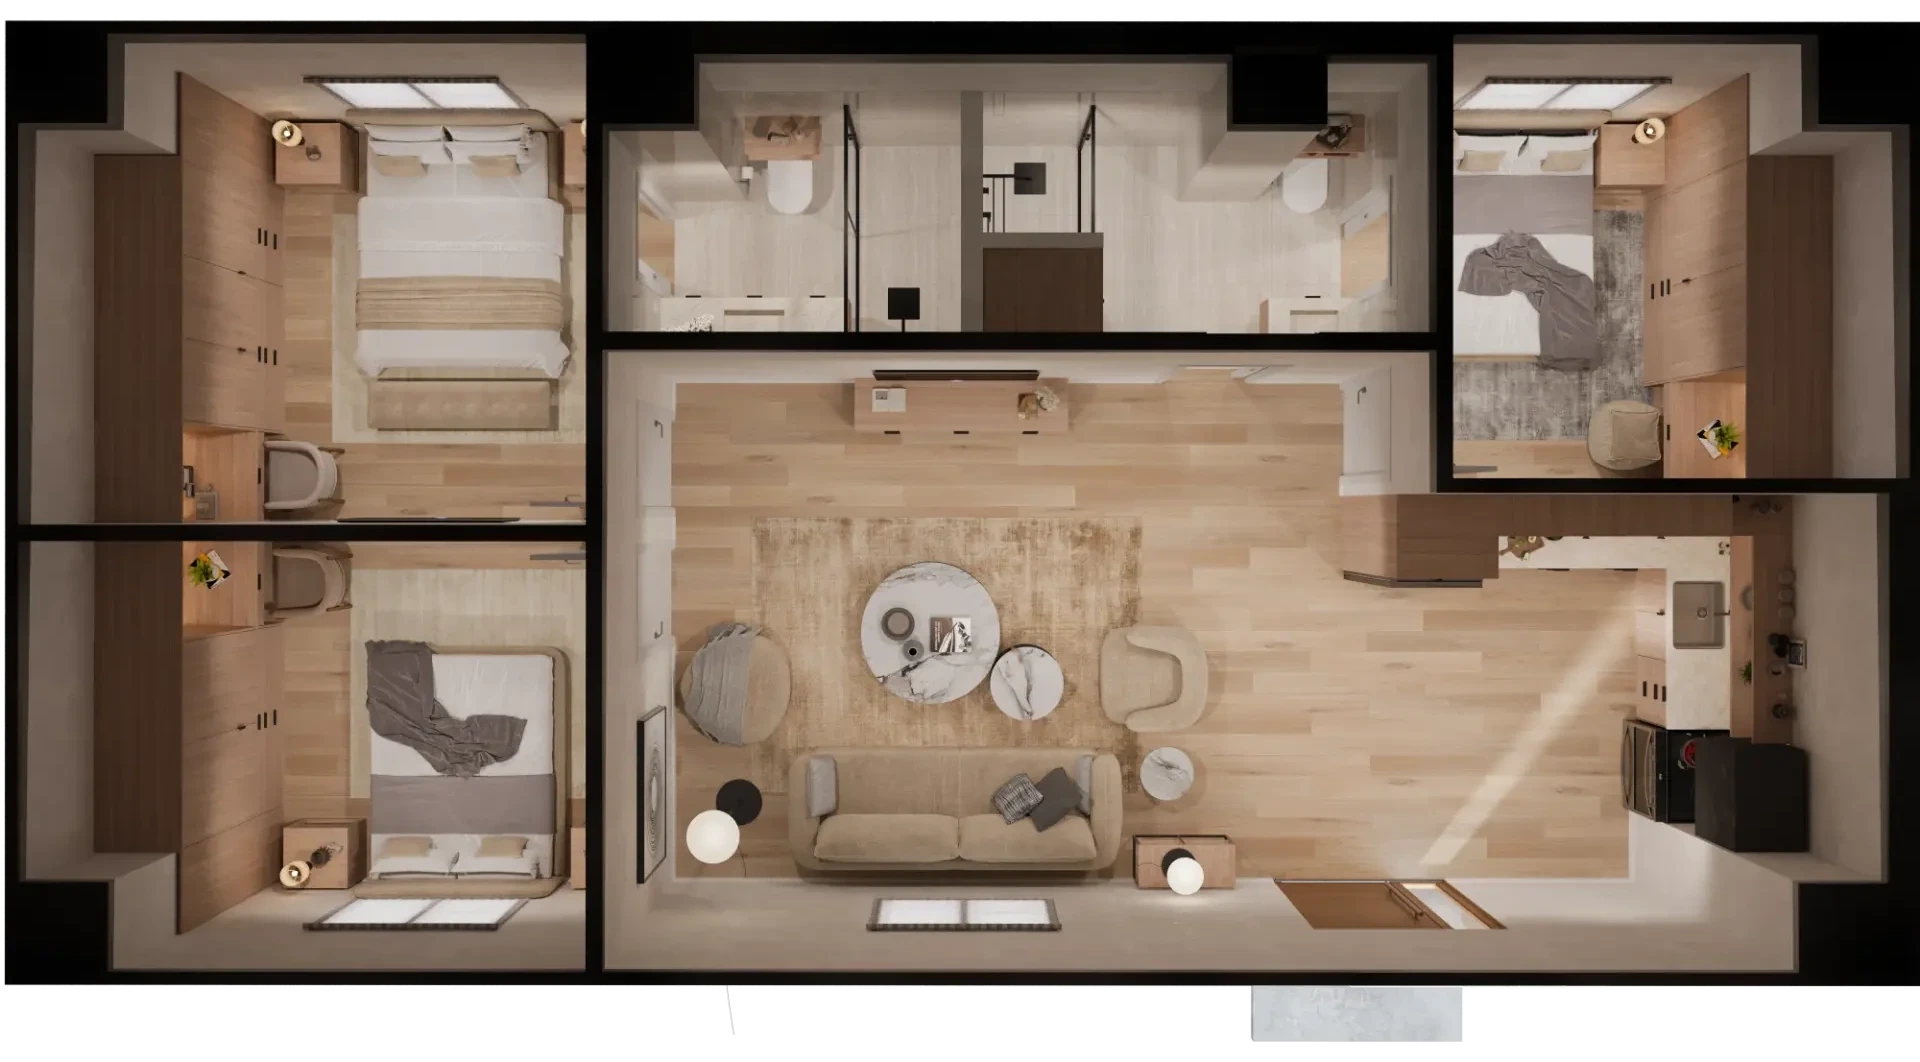
2 bedrooms, 2 full baths.
- Footprint
- 40′ × 24′
- Bedrooms
- 2
- Bathrooms
- 2
- Living
- 20′ × 14′
- Kitchen + Dining
- 20′ × 14′
Walkthrough
See Karina in motion.
960 SQFT
Welcome to full size living
A private courtyard increases independence from the main home.
A large great room with a dedicated dining zone and two well separated bedrooms. Built for households that want the ADU to live like a primary home.
Best for: families who want privacy, flexibility and a complete second home.
Smart building performance
Precision engineered to perform for decades.
R 24 / R 41
Wall / roof insulation
Title 24
Energy ready package
30 in
Service access strategy
Solar ready
Roof and conduit path
- Structural system
- Cold formed steel space frame chassis, bolted node connections
- Ceiling height
- 9 ft clear interior (10 ft available on select layouts)
- Wall assembly
- Closed panel walls, continuous exterior insulation, R 21 effective
- Roof
- Low slope membrane roof, solar ready mounting rails
- Foundation
- Engineered pier and beam or slab on grade, site specific soils report
- Seismic
- Engineered to current California Building Code, Seismic Design Category D
- Windows & doors
- Dual glazed low E aluminum, Title 24 compliant
- MEP coordination
- Pre routed electrical, plumbing and mini split HVAC chases; single utility connection point
- Delivery
- Craned and set in a single day on a prepared foundation
Furnished top view
Karina from above.
960 SQFT
Furniture zones reveal circulation, usable wall space and the separation between shared and private rooms.
Safety
Engineered to outlast the site it’s placed on.
Seismic rated frame
Site specific structural engineering for current California code and Seismic Design Category D.
Class A fire assembly
Roof and exterior assemblies selected for ignition resistance and California fire requirements.
Weather tight envelope
Continuous water, air and thermal layers are inspected before the home leaves the factory.
Healthy indoor air
Balanced ventilation, low emitting finishes and dedicated kitchen and bath exhaust.
Delivery and warranty
One team. One finish line.
10 year structural
The steel space frame chassis and primary structure are covered for ten years from final set.
5 year envelope
Roofing, cladding, windows and weather barrier are covered against defects for five years.
2 year systems
Electrical, plumbing and HVAC components carry a two year workmanship warranty.
Manufacturer coverage
Appliances and fixtures carry their original manufacturer warranties, registered for you at handover.
Factory built precision
Built indoors under controlled conditions, so weather never compromises the finish.
Title 24 energy performance
High performance envelope, LED lighting and heat pump systems throughout.
Solar ready
Roof rails and a dedicated conduit path let you add panels now or later.
Permit support
We prepare and coordinate the plan set for your Orange County jurisdiction.
Mini split climate control
Zoned inverter heat pump for quiet heating and cooling year round.
Designer interiors
Quartz counters, full height tile, wide plank flooring and flush panel cabinetry.
The Karlev advantage
Precision engineered. Built to last a lifetime.
Fundamentally better economics
Exceptional everyday living
Better environmental performance
Delivery excellence
Model specifications
Full size living, engineered.
- Living area
- 960 sq ft
- Footprint
- 40 ft × 24 ft
- Bedrooms
- 2
- Bathrooms
- 2 full
- Ceiling height
- 9 ft clear
- Overall height
- Under 16 ft. Meets OC height limits
Model configurator
Make Karina yours.
960 SQFT
Select an exterior expression. Your Karlev OC design team confirms physical samples against the primary residence.